Save
Ask
Tour
Hide
Share
$355,000
New Listing

7234 Autumn Park
San Antonio, TX 78249

For Sale|Single Family Residence|Active
3
Beds
3
Total Baths
2
Full Baths
1
Partial Bath
2,576
SqFt
$138
/SqFt
1992
Built
Subdivision:
PARKWOOD
County:
Bexar
Call Now: 1-210-956-0223
Is this the listing for you? We can help make it yours.
1-210-956-0223
7234 Autumn Park7234 Autumn Park7234 Autumn Park7234 Autumn Park
Save
Ask
Tour
Hide
Share

Mortgage Calculator

Monthly Payment (Est.)

$1,620
Calculator powered by Showcase IDX, a Constellation1 Company. Copyright ©2026 Information is deemed reliable but not guaranteed.

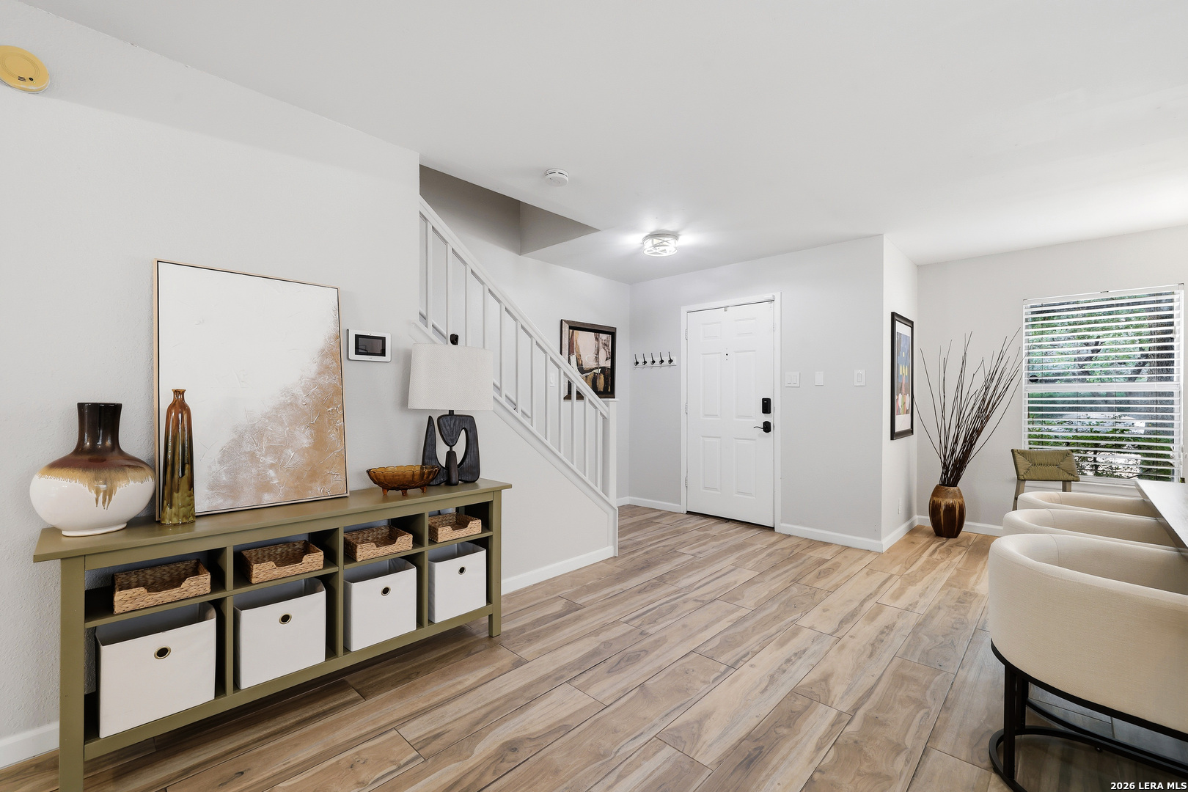
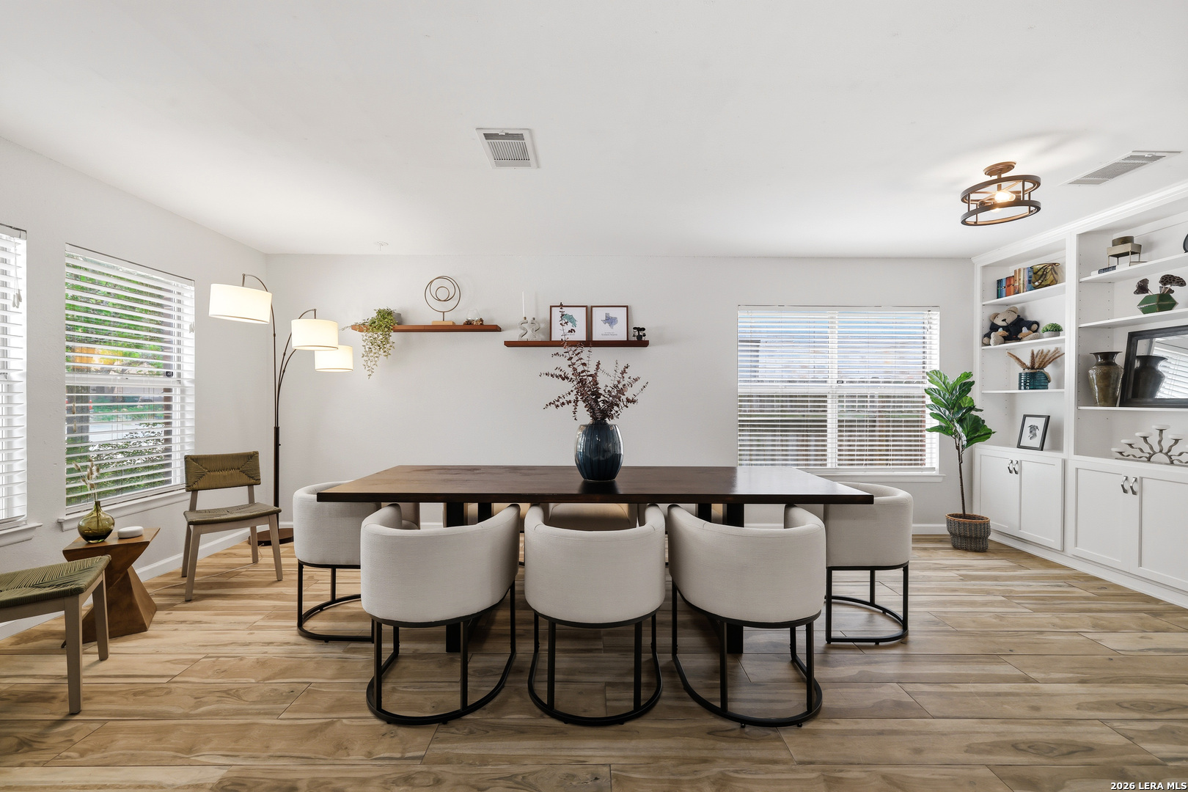
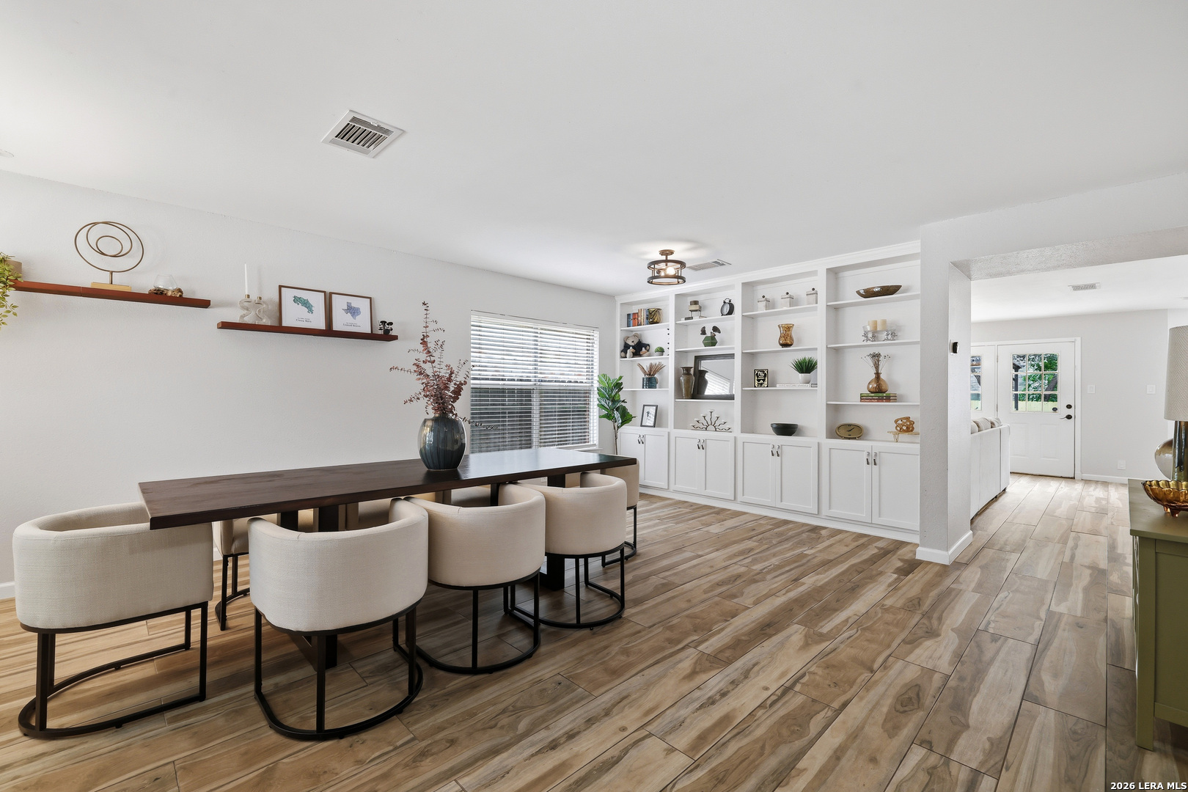
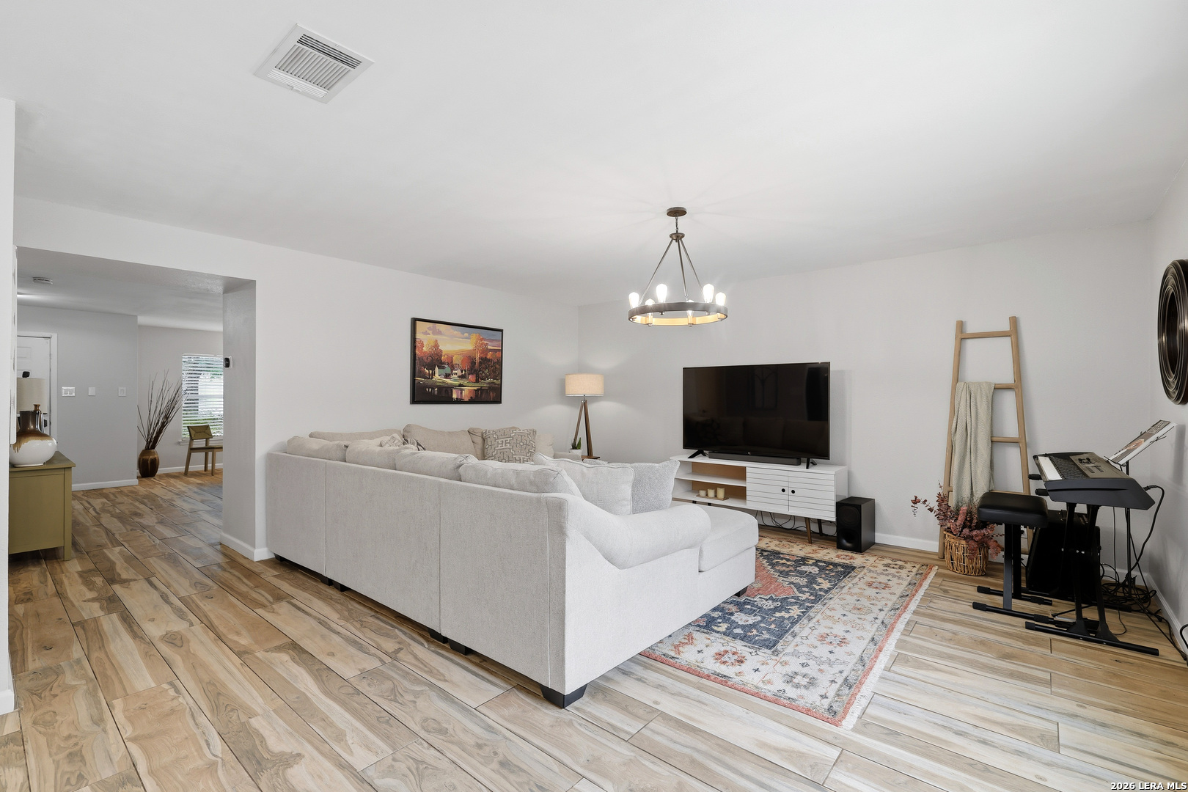
Beautifully updated home featuring stylish finishes and thoughtful details throughout. The jaw-dropping kitchen is designed for entertaining with an oversized island offering seating for six, quartzite countertops, stainless steel appliances, double ovens, cooktop, farmhouse sink, wine fridge, and abundant prep space. Functional layout includes two spacious living areas with custom lighting, a cozy breakfast nook, downstairs powder bath, oversized utility room, generously sized secondary bedrooms, and an updated secondary bath. The private primary retreat offers a renovated ensuite bath and dual closets with ample storage. Outdoor living shines with an expansive patio, pergola, and ambient string lighting-perfect for gatherings or relaxing evenings at home. Move in ready cupcake home!

Save
Ask
Tour
Hide
Share
Listing Snapshot
Price 
$355,000
Days On Site 
0 Days
Bedrooms 
3
Inside Area (SqFt) 
2,576 sqft
Total Baths 
3
Full Baths 
2
Partial Baths 
1
Lot Size 
0.14 Acres
Year Built 
1992
MLS® Number 
1970456
Status 
Active
Property Tax 
$7,104
HOA/Condo/Coop Fees 
$20.83 monthly
Sq Ft Source 
N/A
Friends & Family
Recent Activity
3 hours agoListing updated with changes from the MLS®
3 hours agoStatus changed to Active
12 hours agoListing first seen on site
General Features
Acres 
0.14
Foundation 
Slab
Garage 
Yes
Garage Spaces 
2
Number Of Stories 
2
Parking 
Garage Door Opener
Property Sub Type 
Single Family Residence
SqFt Total 
2576
Style 
Two StoryTraditional
Interior Features
Appliances 
CooktopDishwasherMicrowaveOvenDisposal
Cooling 
Ceiling Fan(s)Central Air
Flooring 
Ceramic TileLaminate
Heating 
CentralElectric
Interior 
Kitchen IslandOpen Floorplan
Laundry Features 
Main Level
Bedroom 2 
Dimensions - 18x12Level - Second
Bedroom 3 
Dimensions - 20x17Level - Second
Kitchen 
Dimensions - 9x16Level - Main
Living Room 
Dimensions - 16x12Level - Main
Master Bathroom 
Dimensions - 18x8Level - Second
Master Bedroom 
Dimensions - 18x21Level - Second
Save
Ask
Tour
Hide
Share
Exterior Features
Construction Details 
Brick
Lot Features 
Level
Roof 
Composition
Community Features
Association Amenities 
PoolClubhouseJogging PathParkTennis Court(s)
Association Dues 
250
Financing Terms Available 
ConventionalFHACashVA Loan
HOA Fee Frequency 
Annually
School District 
Northside
Schools
School District
Northside
Elementary School
Scobee
Middle School
Stinson Katherine
High School
Louis D Brandeis
Listing courtesy of Angelina Peel of Power & Peel Real Estate [email protected];[email protected]


IDX information is provided exclusively for consumers’ personal, non-commercial use, that it may not be used for any purpose other than to identify prospective properties consumers may be interested in purchasing, and that the data is deemed reliable but is not guaranteed accurate by the MLS.  The MLS may, at its discretion, require use of other disclaimers as necessary to protect participants and/or the MLS from liability.

Neighborhood & Commute
Source: Walkscore
Save
Ask
Tour
Hide
Share